
Custom Accessible Home Additions
At Paul Design Builders, we design and construct custom accessible home additions engineered to bring safety, independence, and long-term comfort to your property. From initial universal design concepts to full-scale structural expansion, our experienced team ensures that every detail of your mobility addition is seamlessly integrated and masterfully crafted. Whether you are expanding to accommodate structural aging-in-place needs or building a multi-generational wing, we prioritize luxury aesthetics, seamless flow, and structural integrity in every blueprint.
Our collaborative construction process ensures that specialized functionality is beautifully blended into a space that perfectly matches your existing architecture. Let us help you create an elegant, future-proof home expansion that is tailored to your unique lifestyle.

The Importance of Universal Design Home Additions
Professional accessibility construction is the foundation of a successful home expansion. At Paul Design Builders, we combine custom architectural aesthetics with specialized technical expertise to build spaces that enhance daily mobility without sacrificing the beauty of your home. Our custom additions prioritize wide clearances, seamless floor transitions, and advanced spatial layout strategies, ensuring your property safely and comfortably accommodates your family's evolving physical needs for years to come.
Our Accessible Construction Process
Our specialized process begins with deeply understanding your physical requirements and translating them into a highly functional, visually stunning home expansion. From conceptual planning to full-scale framing, structural reinforcement, and high-end finish work, we collaborate with you every step of the way. By partnering with Paul Design Builders, you gain a premium construction team that seamlessly integrates mobility equipment, custom pathways, and advanced spatial designs into a luxury space.
Why Choose Paul Design Builders for Custom Accessible Additions?
- Tailored Universal Design: Each mobility addition is uniquely planned to suit your exact lifestyle, medical considerations, and aesthetic preferences.
- Premium Special Needs Integration: We expertly engineer structural framing for heavy-duty systems, zero-threshold floor plans, and custom multi-generational suites.
- Comprehensive Project Control: From initial design concepts and zoning permits to the final architectural details, our team handles it all.
Let us help you build a safer, more comfortable future for your family!
FAQs
Got Questions? We’ve Got Answers!
At Paul Design Builders, we're here to make your home expansion journey as smooth, stress-free, and transparent as possible. Below are answers to some of the most common questions we receive regarding our specialty accessibility additions. If you don't see your question here, feel free to contact us—we're happy to help!
Why choose Paul Design Builders for an accessible addition?
Paul Design Builders is a premier custom builder with a reputation for seamless, high-end structural construction. We specialize in blending complex, special-needs modifications—like zero-threshold transitions and reinforced layouts—into luxury spaces that match your home's original beauty.
What details are handled in an accessible home addition?
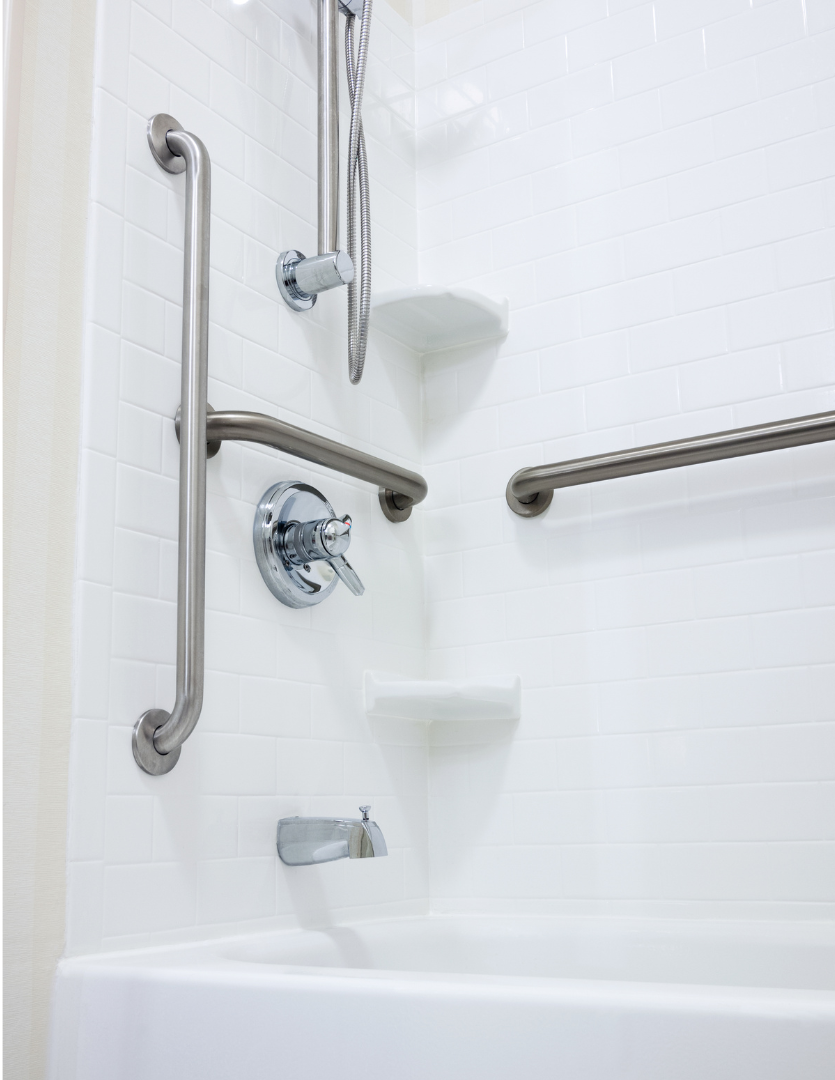
We build from the ground up to accommodate specialized equipment and mobility requirements. This includes wide door frames, first-floor multi-generational suites, structural wall reinforcement for future grab bars or lift systems, zero-threshold walk-in showers, and integrated custom access points.
Do you coordinate with specific mobility or therapy guidelines?
Yes, our structural designs focus heavily on Universal Design principles and aging-in-place guidelines to ensure clearances, fixtures, and pathways naturally support long-term physical freedom and physical therapy goals.
Can you blend a special needs addition into our existing floor plan?
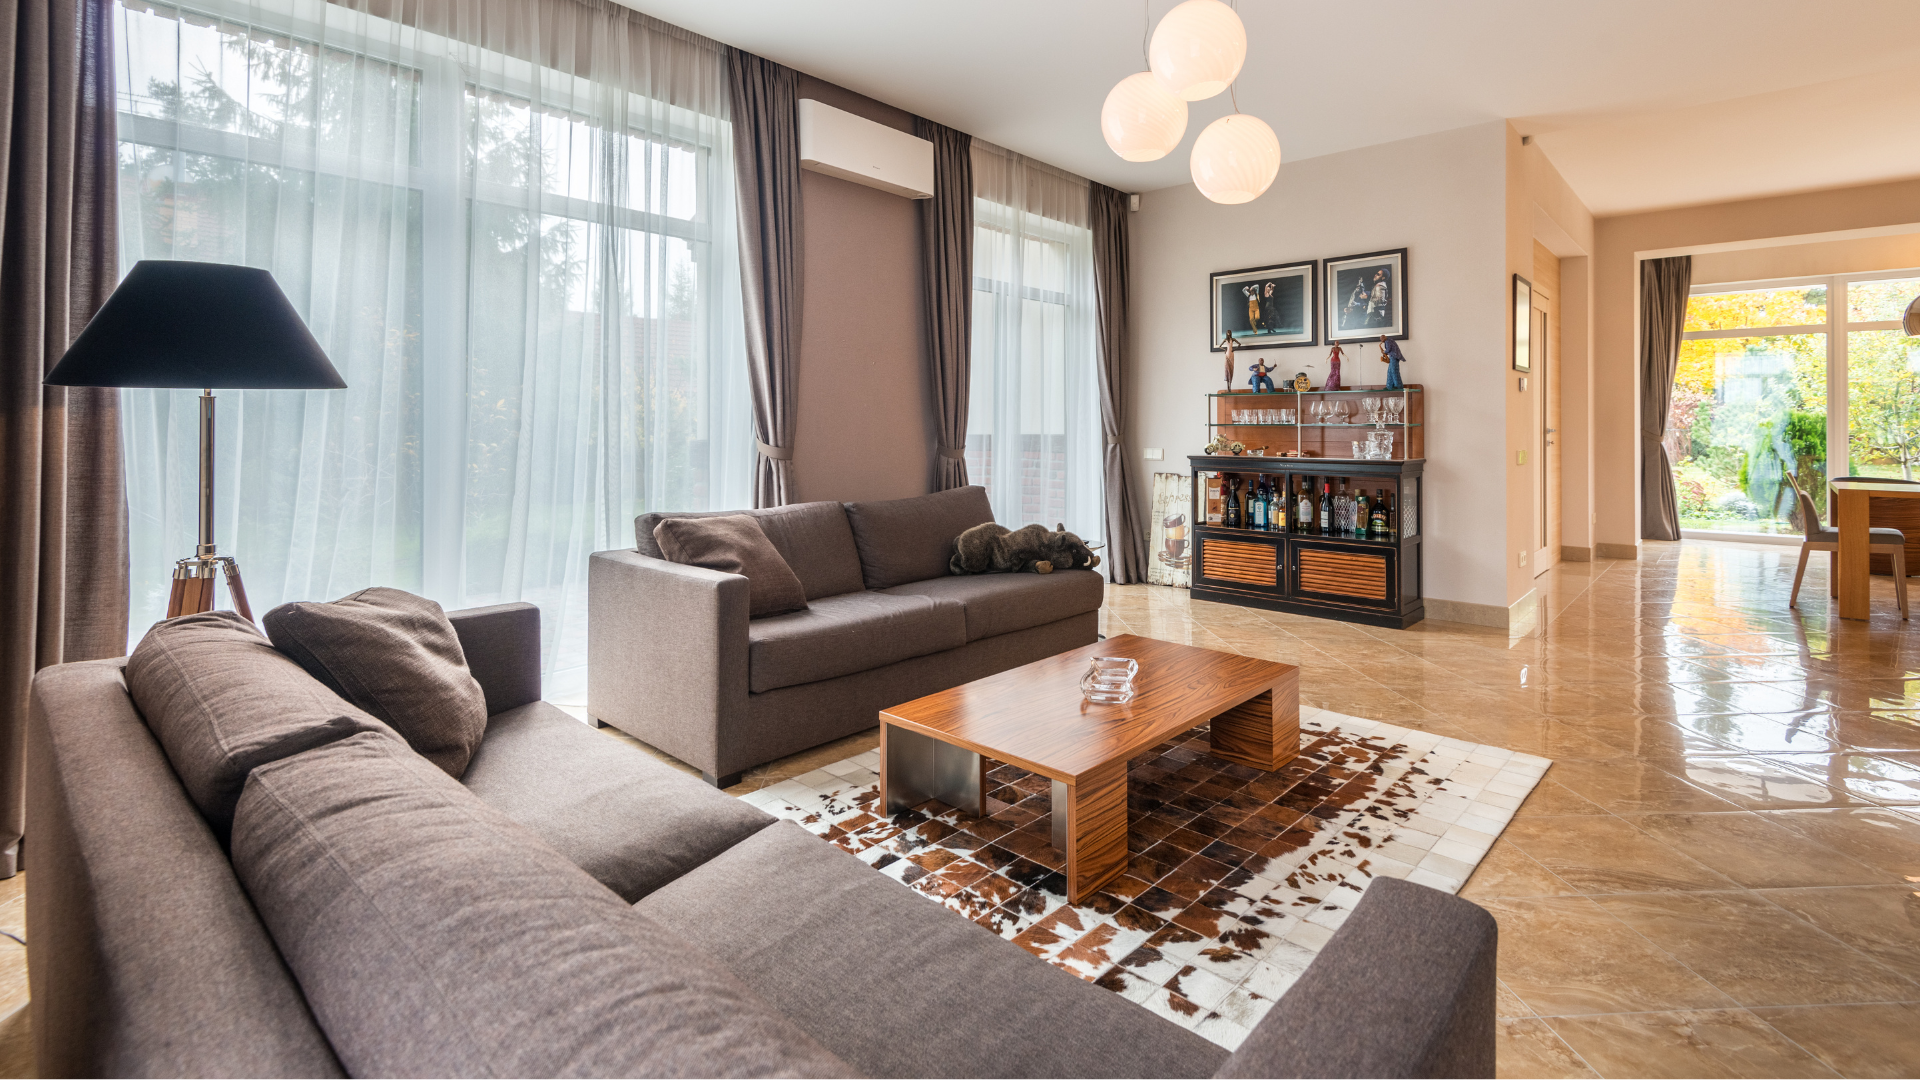
Absolutely. We design and construct extensions that look and feel like a natural part of your home’s original architecture, entirely avoiding the institutional or clinical look of standard modifications.
How long does a custom addition project take?
Project timelines vary depending on the structural scope and the specifics of the custom build. We will establish a clear, predictable construction schedule from day one and keep you fully informed through every phase.
WE PROUDLY SERVE CHICAGOLAND AND SURROUNDING AREAS
Proudly serving Chicagoland and surrounding areas, building and renovating beautiful homes for all of our satisfied clients. Contact us today to get started with yours!

